Sakura Gardens
آخر تحديث:


معلومات Sakura Gardens
يبدأ السعر من
السعر لكل قدم مربع
AED 1,778
نوع المبنى
شقة, تاون هاوس
غرف النوم
استوديو, غرفة نوم واحدة, غرفتي نوم, ثلاث غرف نوم, أربع غرف نوم
تاريخ التسليم
Q4 2028
المجمع السکنی
نطاق المساحة
من 450 قدم مربع
Sakura Gardens Overview
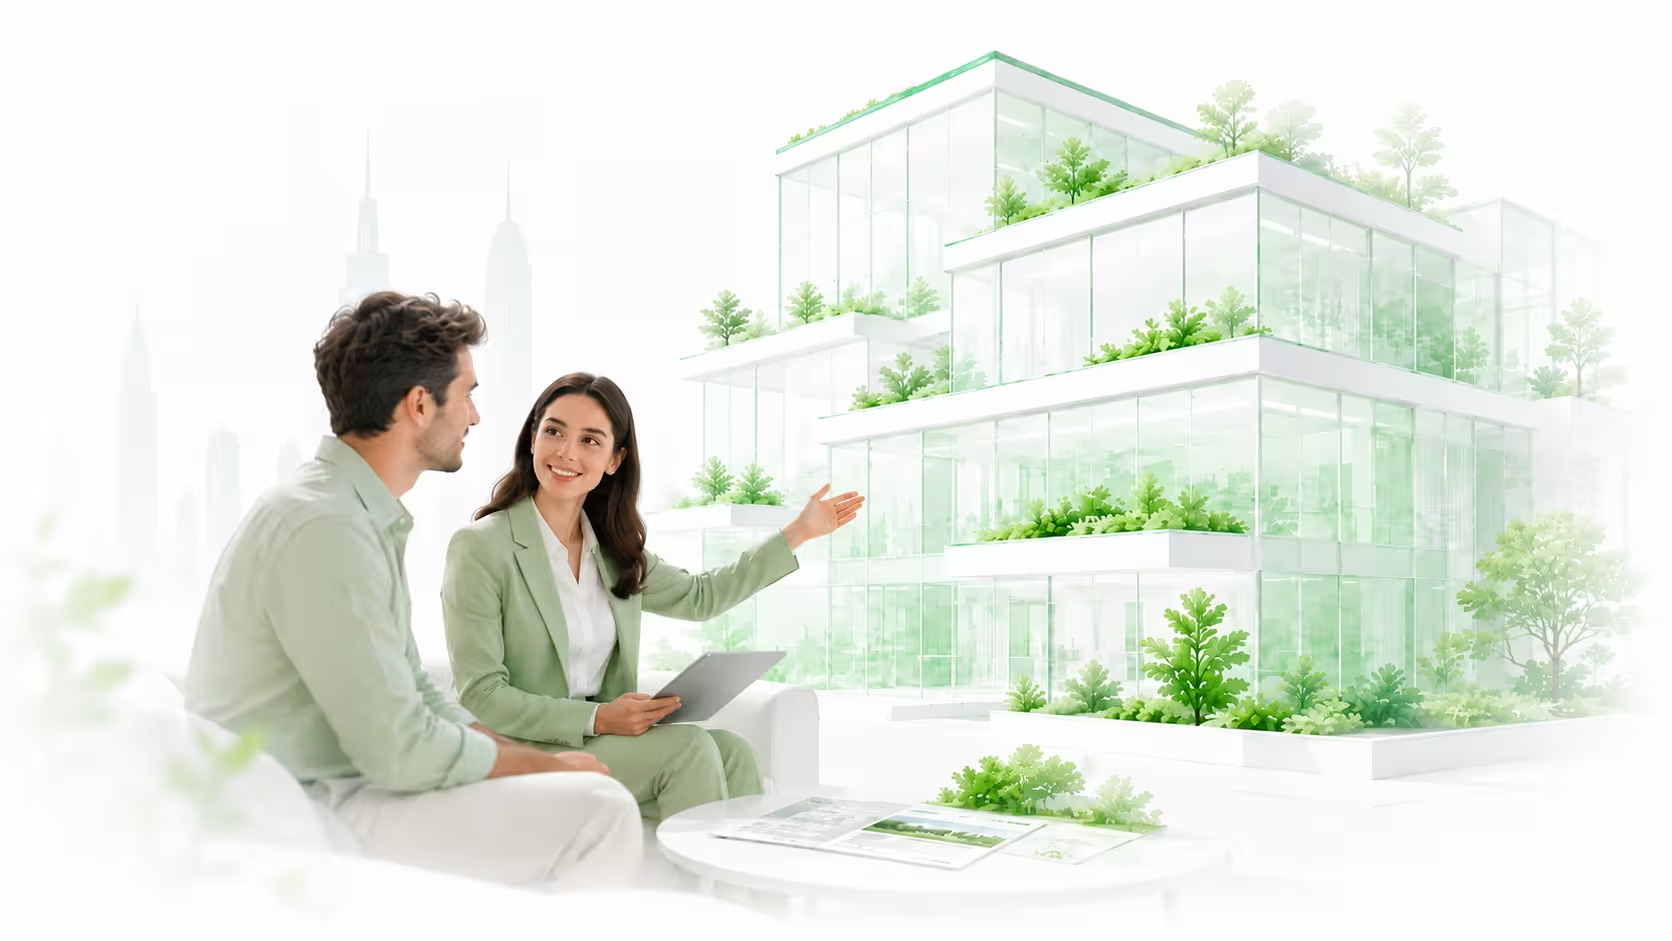
Sakura Gardens introduces a low-rise residential sanctuary in Dubailand’s Falcon City of Wonders, shaped by a philosophy centered on balance, serenity, and a slower pace of living. Developed by HRE Development, the project blends refined resort-inspired living with a Japanese aesthetic that celebrates simplicity and harmony, evoking the calm symbolized by the sakura blossom. Designed as a G+9 community with an emphasis on greenery rather than roads, it offers a cohesive environment where natural landscapes structure the movement, scale, and rhythm of daily life. The masterplan dedicates half of the land to open spaces, creating a car-free neighborhood in which residents can walk, reflect, and reconnect with their surroundings.
Sakura Gardens Amenities & Design
The design framework is articulated around six pillars: wellness, active living, social engagement, leisure, nature, and sustainable comfort. Architecture follows contemporary minimalism, using neutral palettes, soft curves, and large openings that maximize daylight and ventilation. The community’s 30,000 sqm green spine establishes a continuous landscape that connects lagoon-style pools, meditation bridges, aromatic walking paths, co-working studios, and rooftop fitness areas with skyline views.
Amenities extend across wellness platforms, thermal suites, padel courts, and co-creation spaces, while a curated selection of boutique retail and dining reinforces the resort-like dimension. All parking is placed underground, preserving the uninterrupted pedestrian environment and reinforcing the project’s commitment to tranquillity and human-centered design.
Sakura Gardens Sustainability & Efficiency
Environmental intelligence is embedded throughout the development. Homes integrate smart-automation systems that manage climate efficiency and optimize energy consumption, while community-wide solar lighting, recycled irrigation networks, and water-saving fixtures reduce operational impact. Landscape planning prioritizes native and adaptive species to minimize water use, and the absence of vehicular traffic dramatically reduces heat and noise pollution at ground level.
Sustainability is approached not only as technological integration but also as lifestyle facilitation—encouraging walking, outdoor recreation, and mindful engagement with green spaces. These combined strategies position Sakura Gardens as a forward-thinking residential model within Dubailand’s evolving sustainability landscape.
Sakura Gardens Investment & ROI
With pricing starting at AED 800K and a structured 60/40 post-handover payment plan, the project offers an accessible entry point compared to core districts such as Downtown Dubai or Dubai Marina. The area’s ongoing infrastructure growth and its increasing appeal as a lifestyle corridor contribute to long-term value appreciation, while the low-rise, wellness-oriented concept aligns with rising tenant demand for calmer, greener communities.
Projected rental yields in Dubailand typically outperform saturated zones, and the unit mix—from studios and one-bedroom apartments to townhomes and duplexes—broadens the market base for both investors and end-users. With handover scheduled for Q4 2028, Sakura Gardens positions itself as a strategic opportunity for sustained capital growth within a maturing suburban hub.
مطور Sakura Gardens

إتش آر إي للتطوير العقاري
إتش آر إي للتطوير العقاري
تستند شركة إتش آر إي للتطوير العقاري إلى إرث إنشائي عريق بدأ منذ عام 2003 في الشارقة، تكلل بإنجاز 200 مشروع سكني واحتضان 12 ألف عائلة. وبانتقالها إلى سوق دبي، انفردت الشركة بنموذج يضمن السيطرة الكاملة على جودة البناء ومواعيد التسليم عبر ذراعها التنفيذي الخاص، مبتعدة عن صخب المجمعات الكبرى لصالح مشاريع سكنية متوسطة الحجم في أرقى أحياء الإمارة. يجد المستثمرون في نهجها المتزن—الذي يعطي الأولوية لاستدامة المواقع وجاهزيتها—بديلًا آمنًا يتسم بوضوح التكاليف وتقليل المخاطر. يستعرض هذا التحليل هيكل قيادة الشركة، وفلسفتها في التصميم المستدام، ومكانتها التنافسية، لتوفير رؤية دقيقة تساعد الملاك في تقييم مدى توافق مشاريع إتش آر إي مع أهدافهم الاستثمارية بعيدة المدى.
مخطط Sakura Gardens
| غرف النوم | السعر (AED) | إضافي | المساحة (قدم مربع) |
|---|---|---|---|
| استوديو | من 800,000 | - | من 450 |
| 1 | من 1,300,000 | - | من 820 |
| 2 | من 1,800,000 | - | الأسعار متفاوتة |
| 3 | السعر حسب الطلب | - | الأسعار متفاوتة |
| 2 | السعر حسب الطلب | Townhomes Duplexes | الأسعار متفاوتة |
| 3 | السعر حسب الطلب | Townhomes Duplexes | الأسعار متفاوتة |
| 4 | السعر حسب الطلب | Townhomes Duplexes | الأسعار متفاوتة |
مؤشر الاستدامة
مؤشر الاستدامة أو الخُضرة هو معيار كمّي يُستخدم لتقدير مستوى استدامة المشروع، ويُظهر مدى إدماج الأبعاد البيئية والمجتمعية في مراحل تطويره كافة.
كفاءة الطاقة
8/10
البيئة الداخلية
7/10
إدارة المياه
8/10
إدارة النفايات
7/10
المواد المستدامة
7/10
الرفاهية والشمولية
7/10
خطط دفع Sakura Gardens
- الدفعة الأولى10 %
- أثناء البناء45 %
- عند التسليم10 %
- بعد التسليم35 %
موقع Sakura Gardens
المنطقة السكنية

فالكون سيتي أوف وندرز
يقع فالكون سيتي أوف وندرز في دبي لاند، ويقدم مجتمعاً سكنياً بطابع مختلف يجمع بين الفلل الواسعة، الحدائق، والمرافق العائلية ضمن مخطط مستوحى من شكل الصقر. يضم المشروع مناطق سكنية متنوعة مثل إيسترن ريزدنس وويسترن ريزدنس، إلى جانب معالم ترفيهية مستوحاة من عجائب العالم. وبفضل موقعه القريب من شارع الشيخ محمد بن زايد ومجموعة من الوجهات مثل القرية العالمية وآي إم جي عالم من المغامرات، يوفر خيارات مناسبة للعائلات والمستثمرين الباحثين عن مساحة أكبر ونمط حياة هادئ في دبي.
Falconcity of wonders, Dubai, UAE
المطور الرئيسي
Falconcity of Wonders
مرافق Sakura Gardens
أنظمة منزل ذكية
ساونا
صالة رياضية
جاكوزي


الأسئلة الشائعة Sakura Gardens
The development includes studios, one- to three-bedroom apartments, townhomes, and duplexes ranging from two to four bedrooms, many featuring expansive balconies and large windows for natural light.
For Phase 1, homes are delivered fully furnished, allowing residents or investors to benefit from immediate usability and cohesive interior design.
Yes. All parking is underground, and internal circulation prioritizes pedestrians, wellness routes, and landscaped pathways.
Residents have access to wellness studios, rooftop gyms, lagoon-style pools, co-working and creative spaces, padel courts, dining terraces, boutique retail, and meditative outdoor areas.
The project sits close to major highways (E311 and E611) and is within short driving distance of IMG World, Global Village, Al Barari, Dubai Marina, and DXB Airport, with several reputable schools nearby.
مشاريع ذات صلة


المراجعات
يرجى
أولمشاركة مراجعتك.