Sustainable Design
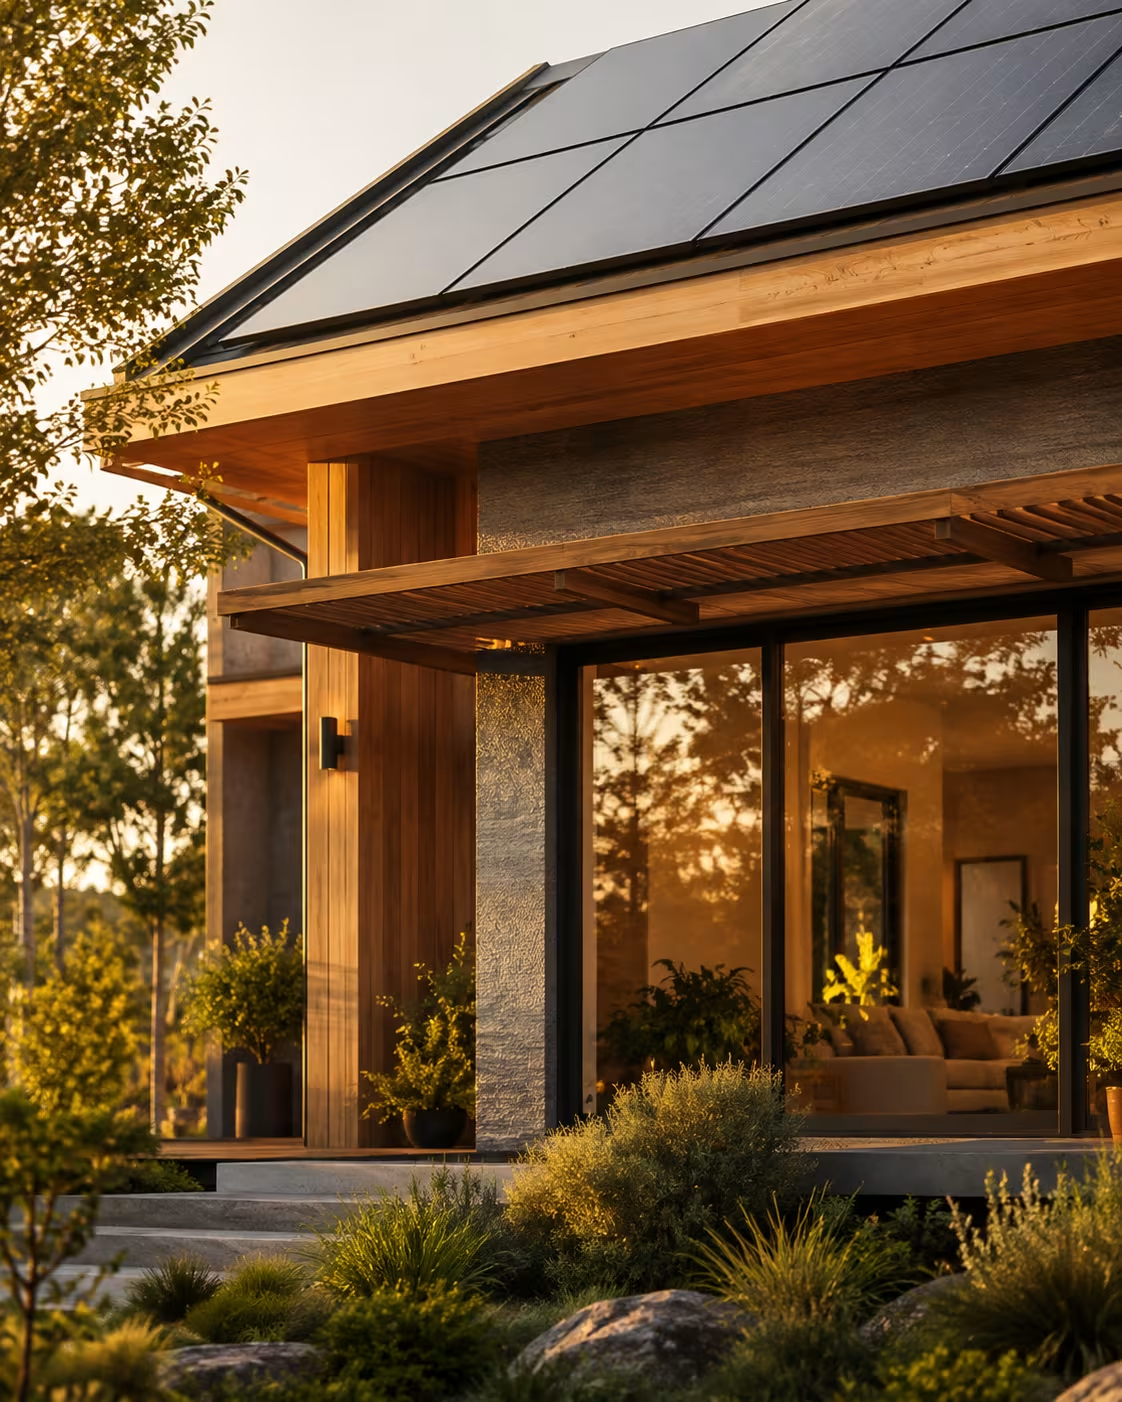
Sustainable design coordinates architecture, climate response, and building systems from the outset, so goals for resource use and comfort become practical design decisions.

Table of Contents
Sustainable design considers how a building’s architecture, climate response, materials, energy, water, and technical systems work together. It is most effective when these decisions are coordinated early, rather than added as isolated features after the main design has been fixed.
The service helps a project team translate broad goals such as lower resource use, better comfort, or certification into practical design requirements. This may influence orientation, shading, envelope performance, daylight, landscape, water systems, equipment selection, and renewable-energy readiness.
Property Impact
Early sustainability input can improve whole-building performance and reduce the risk of conflicting decisions. For example, glazing choices affect daylight, heat gain, cooling demand, and occupant comfort at the same time. Reviewing these relationships together helps the team avoid solving one problem by creating another.
A coordinated strategy can also reduce future operating demand, create healthier internal environments, and strengthen the long-term adaptability of the property. It can help the team consider durability, maintenance, and changing user needs alongside immediate design goals.
Where certification is relevant, early planning helps identify achievable credits, responsibilities, and documentation needs. Certification should support the project’s priorities rather than replace sound design judgment.
What the Solution Includes
-
Sustainability vision, targets, and project brief
-
Passive, climate-responsive, and bioclimatic design
-
Energy, daylight, thermal comfort, and water analysis
-
Material selection and embodied-impact guidance
-
Renewable-energy and smart-system integration
-
Design reviews and green-building certification support
How It Works
The process begins by understanding the project stage, site, program, budget, and desired outcomes. The specialist works with the client and design team to define priorities that can guide decisions. During concept development, studies may compare orientation, massing, shading, envelope, or system options.
As the design develops, recommendations become more detailed and coordinated with architecture, structure, and building services. Reviews at agreed milestones help identify gaps before construction. The platform connects the project with appropriate sustainability, modelling, or certification specialists. Support may continue through documentation, construction review, commissioning, and post-occupancy evaluation when these services are required.
Who It’s For
This service is intended for developers, property owners, architects, and multidisciplinary teams planning new buildings, major renovations, or design improvements. It can be used for residential, commercial, hospitality, mixed-use, and community projects at different stages of development.